Under Construction Possession from Mar'27 RERA P50500028680Authorised channel partner

Tathastu

by RL Infraventure

245 & 246, Shankar Nagar, Shankar Nagar, Nagpurshow on map

Builder price

₹ 1.82 Cr

₹8,950/sq.ft · base price only

Configuration
3 BHK
Carpet area
1,505 sq ft
Possession status
Mar'27
Avg. price
₹8,950/sq.ft

Overview

Everything RL Infraventure has filed for Tathastu.

Possession starts
1 Mar 2027
Status
Under Construction
Total area
0.083 acres
Total units
7
Launch date
1 Nov 2025
Floors
7
Availability
1 of 7 available
RERA ID
P50500028680

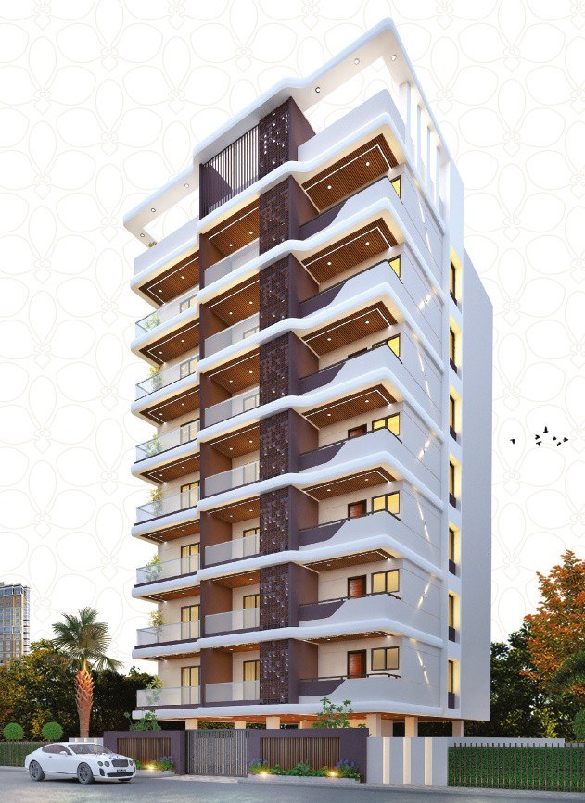
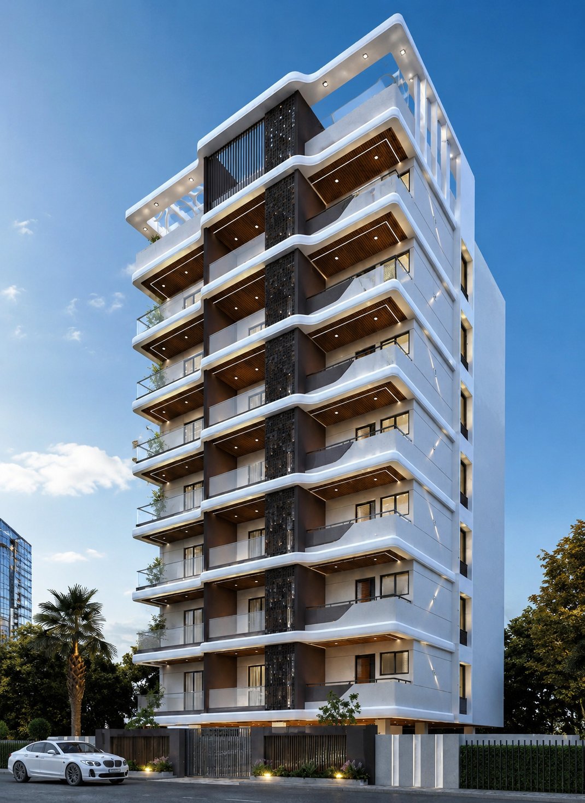
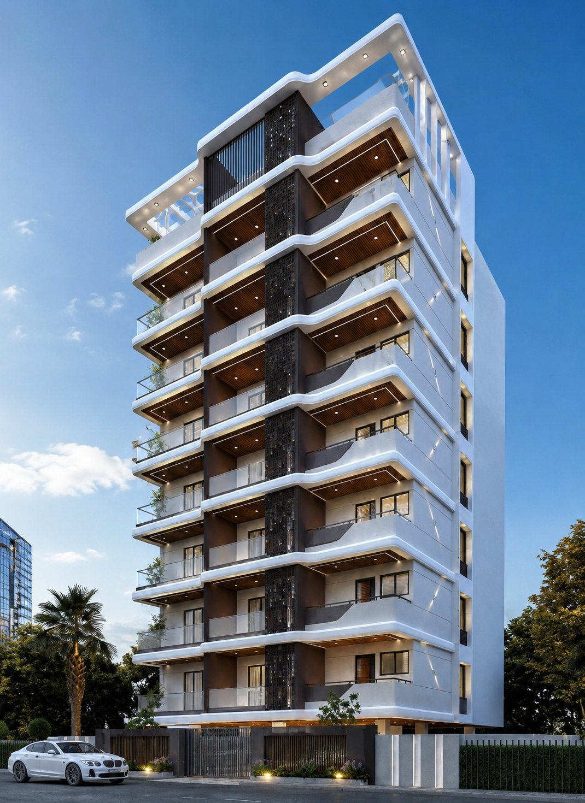
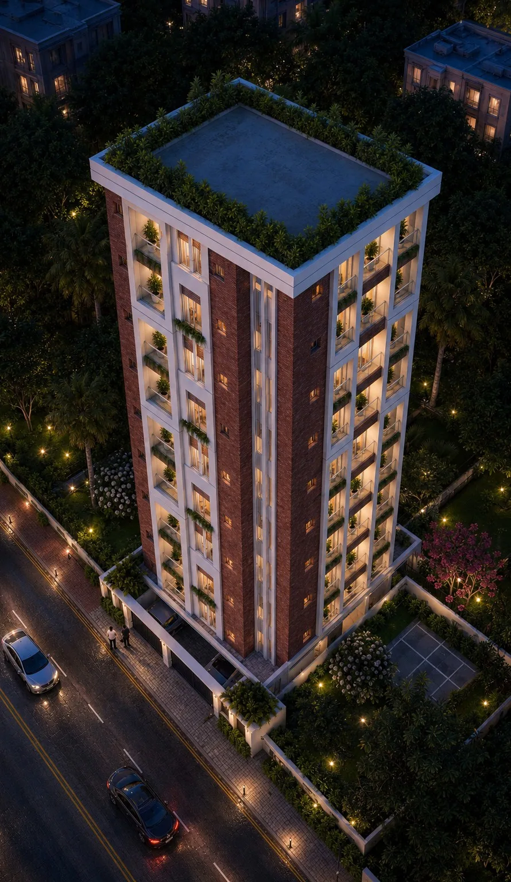
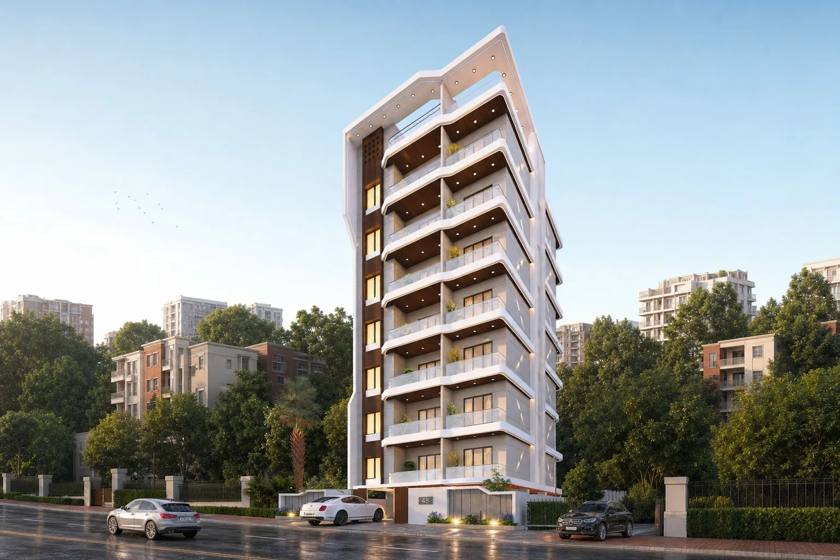
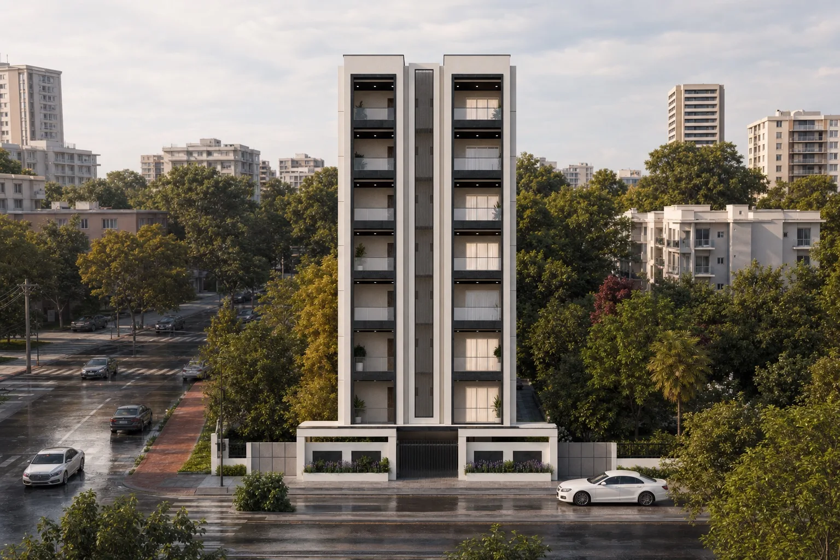
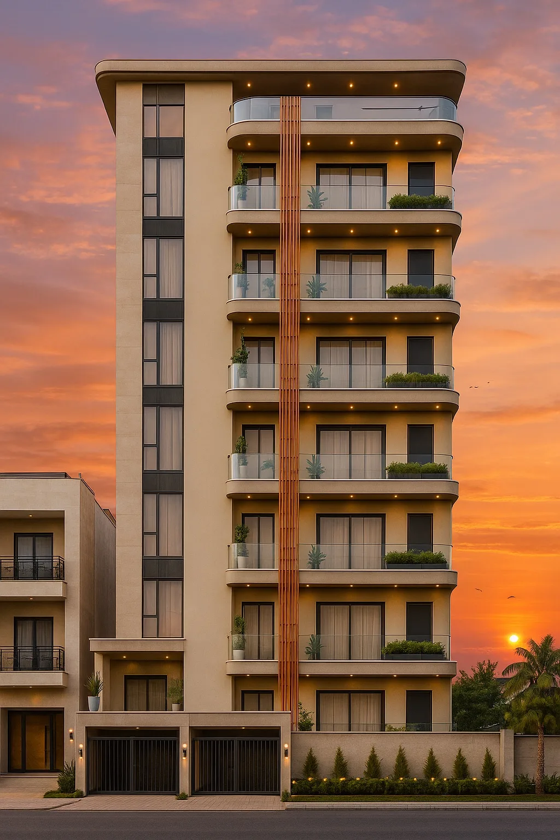
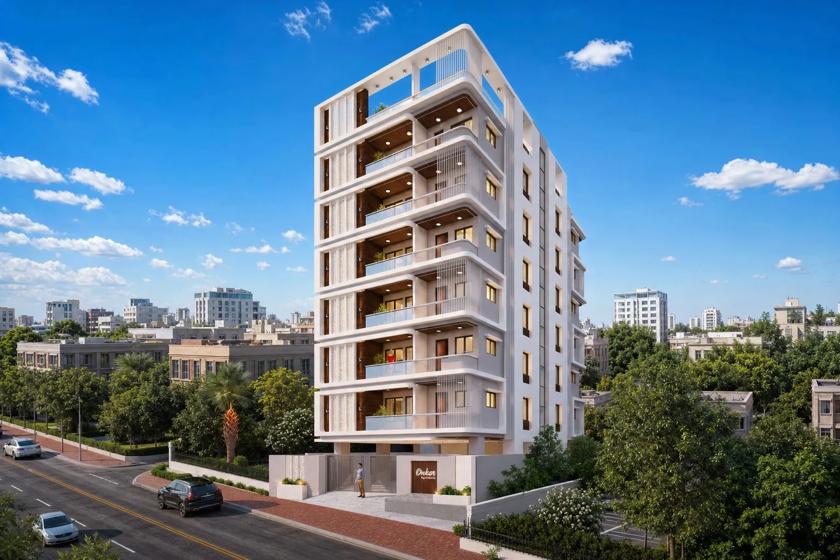
Tathastu is a 3 BHK residential project in Shankar Nagar, Nagpur, developed by RL Infraventure. The project offers 7 units across 7 floors with carpet areas from 1,505 to 1,505 sq ft.

Salient features

  • 7 homes only — a deliberately small building
  • 2,150 sq.ft. per home
  • Plot area 3,600 sq.ft.
  • Built and handed over by the promoter directly

Specifications

Flooring

Living / Dining
Vitrified Tiles
Master Bedroom
Vitrified Tiles
Other Bedrooms
Vitrified Tiles
Kitchen
Vitrified Tiles
Toilets
Anti-skid Tiles

Fittings

Toilets
Branded CP fittings and sanitary ware
Kitchen
Granite platform with stainless steel sink
Electrical
Concealed copper wiring, modular switches

Doors & Windows

Main Door
Teak wood frame with polished shutter
Internal Doors
Flush doors with laminate finish
Windows
Powder-coated aluminium sliding

1 of 7 homes still available

86% taken

  • 6 booked or registered
  • 1 available

Floor plans

Carpet, built-up and super area for every layout the developer has released.

Layout drawing available on request — the developer shares it after a callback.

3BHK+3T

3 BHK

Few left
Carpet
1,505 sq ft
Built-up
1,776 sq ft
Super
2,032 sq ft
  • 3 Bedrooms
  • 3 Bathrooms
  • 1 Hall
  • 2 Balconies

Builder price

₹ 1.82 Cr

₹ 8,949 / sq ft on super area

1 of 7 homes of this type unsold
What you will actually pay

The headline price is Basic Sale Price alone. This is every line item on top of it.

Unit type
3 of 7

Floor rise of ₹25/sq.ft applies above the 3rd floor.

Agreement value 87%Other charges 3%Statutory & taxes 10%

Agreement value

What goes on the sale agreement
Basic Sale Price₹8,950/sq.ft × 2,032 sq ft
₹ 1,81,86,400
Preferential Location ChargePark / corner facing
₹ 6,17,728
Agreement value subtotal₹ 1,88,04,128

Other charges

Billed by the developer alongside the flat
Car parkingOne covered bay
₹ 2,50,000
Club membershipOne-time
₹ 50,000
IFMSRefundable maintenance security
₹ 81,280
EDC / IDCStatutory development charges
₹ 1,21,920
Power backup
₹ 80,000
Other charges subtotal₹ 5,83,200

Statutory & taxes

Paid to the government, not the builder
GST5% on agreement value
₹ 9,40,206
Stamp duty6%
₹ 11,28,248
Registration1%
₹ 1,88,041
Statutory & taxes subtotal₹ 22,56,495

All-in cost · 3BHK+3T · floor 3

₹ 2,16,43,823

₹ 2.16 Cr · ₹ 10,651 per sq ft all-in on 2,032 sq ft

The headline price of ₹ 1.82 Cr is Basic Sale Price alone. You will pay ₹ 34,57,423 more (+19%) once charges, GST, stamp duty and registration are counted.

Computed from price sheet v1, effective 1 Sept 2026. Stamp duty 6% and registration 1% are state rates and can change. Home-loan processing fees and interiors are not included.

Is the asking price in line?

Our own read on what this home is worth, built from the agreement values of bookings we brokered in Shankar Nagar — not from the developer's price list. Where it disagrees with the price above, that gap is the conversation to have.

Estimated value

Tathastu · 3BHK+3T

Estimate·heuristic-v1·32% confident

₹ 1.3 Cr ₹ 1.9 Cr

Midpoint ₹ 1.6 Cr at ₹7,870/sq.ft · band is ±19%

₹ 1.3 Cr₹ 1.9 Cr
Low confidence32%

Why this number

Base rate ₹8,005/sq.ft3 booked comps in Shankar Nagar (median ₹7,599/sq.ft), blended with the project and locality rates.

  • Under constructionConstruction risk is priced into under-construction stock-3% (₹ 4.88 L)
  • Developer has 12 completed projectsDelivery track record carries a real premium in primary sales+4% (₹ 6.51 L)
  • 10 amenitiesAgainst a 12-amenity baseline for the segment-0.5% (₹ 81,326)
  • Possession Mar'276 months out — money has a time value and construction has a risk-2.05% (₹ 3.34 L)

Comparables · 3 booked

  • Prabhas Grandeur · 3BHK+3T₹5,879/sq.ft · ₹ 1 Cr
  • Tathastu · 3BHK+3T₹7,599/sq.ft · ₹ 1.54 Cr
  • Nature Plaza · 0BHK+2T₹8,745/sq.ft · ₹ 85 L

This is an automated estimate, not a valuation. It is not a bank valuation, not an offer, and it has no legal standing.Comparables are agreement values from bookings on this platform, not registry records — Indian registry prices are systematically under-reported against circle rate.New-construction and unique stock is where every AVM is weakest, including the ones with a decade of data behind them.

Shankar Nagar price trend

Twelve quarters of locality rates, with this project's own rate drawn across them.

Shankar Nagar now
₹7,600/sq.ft
Q3 2026 average · 319 registered transactions
Last 12 months
+6.5%
Q3 2025 → Q3 2026, locality average
Tathastu base rate
₹8,950/sq.ft
Developer's price list — Basic Sale Price alone, 17.8% above the locality average
All-in, per sq ft
₹10,651/sq.ft
3BHK+3T on floor 3, with charges, GST, stamp duty and registration — +40.1% against the locality average
Shankar Nagar average, ₹ per sq ftTathastu base rate, ₹8,950/sq.ftAll-in for the 3BHK+3T, ₹10,651/sq.ft

Shankar Nagar has moved from ₹6,262/sq.ft in Q4 2023 to ₹7,600/sq.ft in Q3 2026 +21.4% over 11 quarters, an annualised +7.3%. The most recent quarter alone moved +1.0%. Tathastu is asking ₹8,950/sq.ft, 17.8% above that average — worth asking the developer what the premium buys. The number to hold against the locality average is the lower dashed line, though: ₹10,651/sq.ft all-in for the 3BHK+3T once charges, GST, stamp duty and registration are counted — +40.1% against what the locality actually transacts at.

Locality averages are the mean rate across registered transactions we can see in Shankar Nagar each quarter — every configuration and every developer, not this project. A project rate above or below the average is normal; it is the size of the gap that is worth a question.

Amenities

Only what the developer has committed to in the agreement or the RERA filing.

  • Video Door Security
  • 24X7 Water Supply
  • Full Power Backup
  • 24 X 7 Security
  • Fire Sprinklers
  • Car Parking
  • Lift(s)
  • Vaastu Compliant
  • Intercom
  • Solar Panels

Home loan

Same EMI maths our lender desk uses when it sizes your sanction.

Which home are you costing?

At this loan amount your own contribution is ₹ 36,36,833 before charges and stamp duty.

₹ 1,45,47,330
₹ 10 L₹ 10 Cr
20 years
5 y30 y
8.50%
7%15%

Monthly EMI

₹ 1,26,245

Principal
₹ 1,45,47,330
Total interest
₹ 1,57,51,470
Total payable
₹ 3,02,98,800
Apply for home loan

Indicative only. Our lender desk compares sanctioned rates across the banks that have approved Tathastu.

Lenders who have already approved this project

An APF number means the bank has cleared the title and approvals once, for everybody — so your file moves in days, not weeks.

4 lenders have pre-approved Tathastu

Best published LTV 90%

  • Axis BankAPF APF/92150/2023Up to 90% of agreement value18 Dec 2025
  • PNB Housing FinanceAPF APF/83245/2026Up to 85% of agreement value3 Aug 2025
  • State Bank of IndiaAPF APF/81072/2025Up to 85% of agreement value9 Jun 2025
  • Kotak Mahindra BankAPF APF/61279/2026Up to 80% of agreement value26 Feb 2025

An APF number means the lender has already cleared the developer's title and approvals for the whole project, so your file skips the legal and technical review and turns on your income alone. You are not obliged to borrow from any of these banks — a lender without an APF here can still fund you, it will just take longer. Max LTV is the ceiling on the agreement value, not on the all-in cost, and stamp duty, registration and GST are never funded.

Compare rates and check what you would be sanctioned

Payment plans

What is due, when, and how much of it in rupees.

Construction LinkedDeveloper default8 milestones

Schedule computed on ₹ 1,81,84,163

MilestoneShareAmountCumulative
0On bookingOn booking
10%₹ 18,18,41610% · ₹ 18.18 L
1Within 45 days of bookingDate linked
15%₹ 27,27,62425% · ₹ 45.46 L
2On completion of foundationConstruction stage
10%₹ 18,18,41635% · ₹ 63.64 L
3On completion of 3rd slabConstruction stage
10%₹ 18,18,41645% · ₹ 81.83 L
4On completion of 7th slabConstruction stage
10%₹ 18,18,41655% · ₹ 1 Cr
5On completion of brickworkConstruction stage
15%₹ 27,27,62470% · ₹ 1.27 Cr
6On completion of flooringConstruction stage
15%₹ 27,27,62485% · ₹ 1.55 Cr
7On offer of possessionOn possession
15%₹ 27,27,624100% · ₹ 1.82 Cr
Total100%₹ 1,81,84,163

Milestone amounts are on the agreement value only. GST, stamp duty, registration and the one-time charges in the cost sheet above are billed separately, mostly at agreement and at possession.

Neighbourhood

What is within reach of Shankar Nagar.

  • Bus Terminus, Shankar Nagar

    1.5 km · 4 min drive · 3.8★

  • Railway Station, Shankar Nagar

    3.2 km · 8 min drive · 4.2★

  • Ring Road Junction, Shankar Nagar

    3.4 km · 9 min drive · 4.7★

    Top rated
  • Metro Station, Shankar Nagar

    5.3 km · 13 min drive · 4.0★

Know more about Shankar Nagar

Construction progress

Photographed and rated by our field team, not the developer.

Latest verified progress · 63d ago

83%

Handover committed for Mar'27. Percentages are our site engineer's assessment, not the developer's marketing figure.

  1. 1 Jul 2026

    Brickwork started

    Progress verified on site by the Just Prop field team.

    83% complete at this visit

    Brickwork started — site photograph
  2. 1 May 2026

    7th slab cast

    Progress verified on site by the Just Prop field team.

    67% complete at this visit

    7th slab cast — site photograph
  3. 1 Mar 2026

    3rd slab cast

    Progress verified on site by the Just Prop field team.

    50% complete at this visit

    3rd slab cast — site photograph
  4. 1 Jan 2026

    Foundation raft poured

    Progress verified on site by the Just Prop field team.

    33% complete at this visit

    Foundation raft poured — site photograph
  5. 1 Nov 2025

    Excavation complete

    Progress verified on site by the Just Prop field team.

    17% complete at this visit

    Excavation complete — site photograph

Ratings & reviews

From buyers and visitors. Bookings we can see are marked verified.

4.0

3 reviews · 3 verified

  • 51
  • 41
  • 31
  • 20
  • 10

Bought or visited Tathastu?

Sign in to write a review
  • M

    Meera Nair Verified buyer

    1 Sept 2026

    Great location

    Sales process was straightforward and the cost sheet matched what we were quoted, which is more than I can say for the other two projects we shortlisted.

  • S

    Suresh Patil Verified buyer

    1 Sept 2026

    Would buy again

    Location is the real value here. Everything we need is inside a two-kilometre radius, and that has not changed in the five years we have lived here.

  • V

    Vikram Joshi Verified buyer

    1 Sept 2026

    Would buy again

    Construction quality is genuinely good — we checked the slab work ourselves during a site visit. Handover slipped by about two months but the builder kept us informed.

Instant answers from the record

Machine-read, drawn only from what the developer has filed. It cites the field it read and refuses when the answer is not there.

Ask about Tathastu

Answered only from the developer's filed record — price sheet, payment plan, specifications, RERA and the stored distances. If it is not on file, you get told that instead of a guess.

Answers from the record·heuristic-v1

Questions & answers

Judgement calls, opinions and anything not on the record — answered in public by the advisor who covers this project, usually within a working day.

1 of 1 answered by our advisors. We publish the unanswered ones too.

  • Is the quoted price inclusive of car parking and club charges?

    Vikram Joshi · 1 Sept 2026

    No — the headline price is the basic sale price. Parking, club, IFMS and statutory charges are itemised in the full cost sheet on this page.

    Just Prop Advisory · 1 Sept 2026

Ask a question

Answered by the advisor who covers Tathastu, and published here for the next buyer.

Brochure & documents

The developer's own material, plus the papers we hold on file.

Tathastu Brochure

The developer's own PDF — master plan, floor plates, specifications and the amenity list, exactly as issued.

Enter a phone number to download

By continuing you agree to our Terms and Privacy Policy, and to being contacted on call and WhatsApp about Tathastu.

About RL Infraventure

RL Infraventure

Owner-run developer · Ramdaspeth, Nagpur · RERA promoter P50500012345

Years building
18Since 2008
Total projects
3012 delivered
Ongoing
18Under construction

A Nagpur builder with a deliberately small book — six to twelve homes per project, built one at a time on plots inside the city rather than on its edge. Thirty completed and ongoing addresses across Ramdaspeth, Shankar Nagar, Pratap Nagar and Lendra Park. The entire operation, from land acquisition to handover, is run by one person, which is why every project here is priced, tracked and sold from a single screen.

Similar projects

Matched on locality, budget, configuration and possession window — not locality alone.

₹ 1.82 Cr

Callback in 5 min · 3 BHK