Overview

Everything Blissbel Builders and Developers has filed for Blissbell.

Possession starts
1 Feb 2032
Status
Under Construction
Total area
2.5 acres
Total units
337
Launch date
1 Apr 2025
Floors
19
Availability
179 of 337 available
RERA ID
PBRERA-SAS79-PR1147

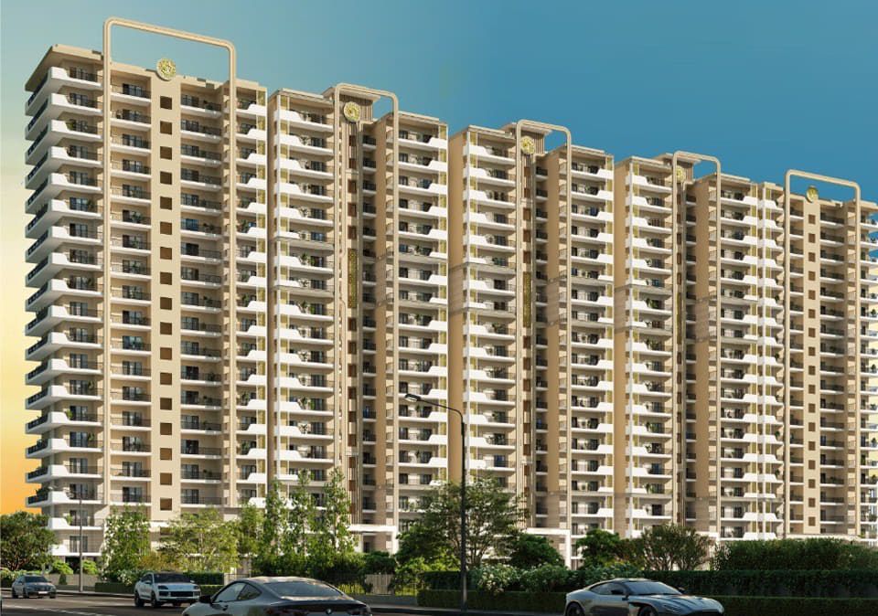
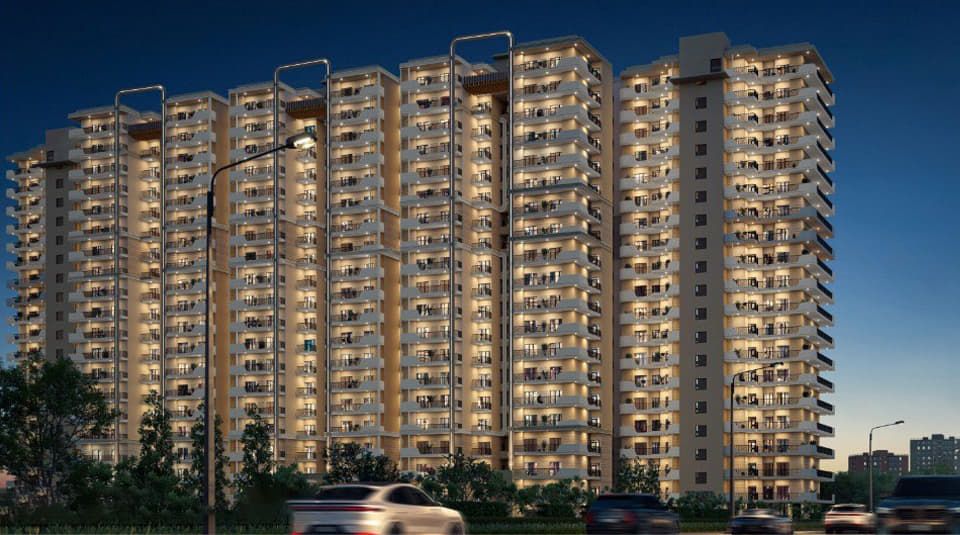
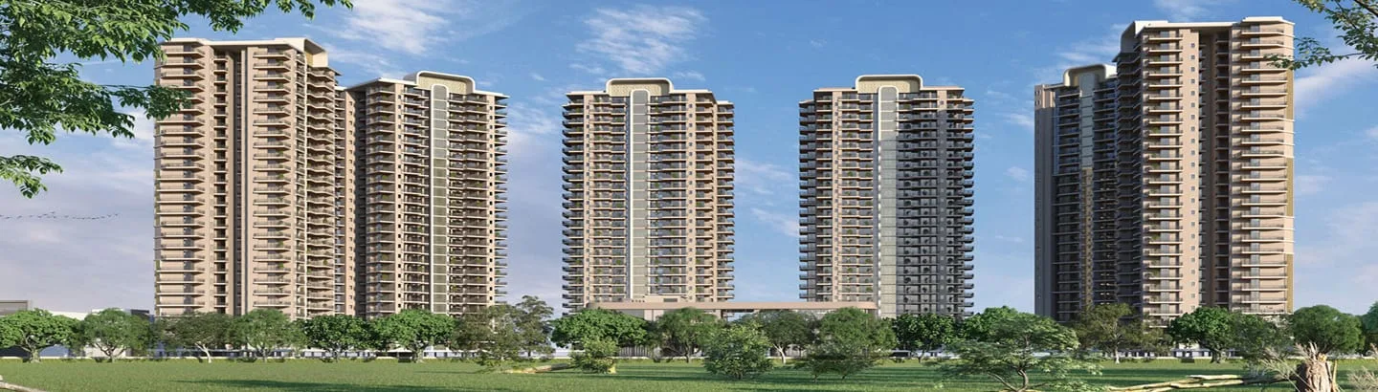
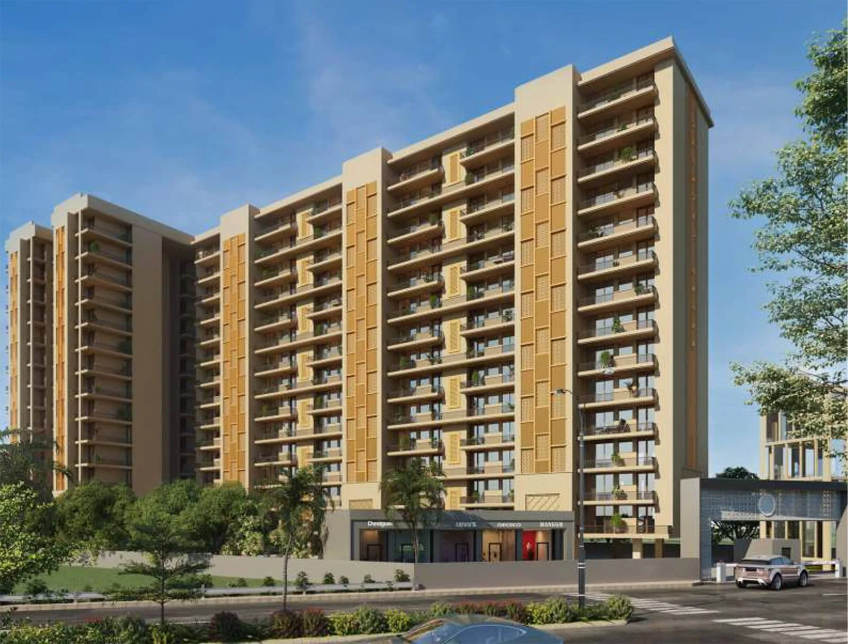
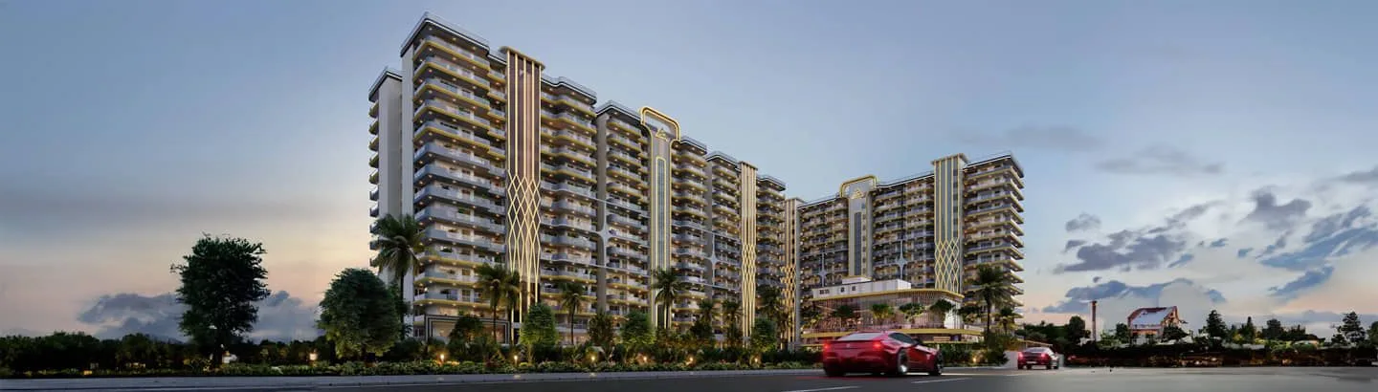
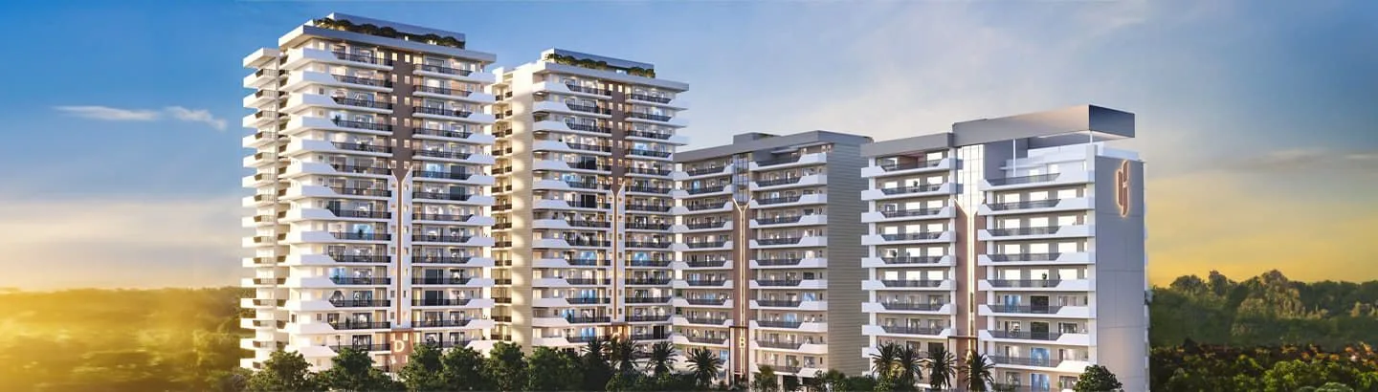
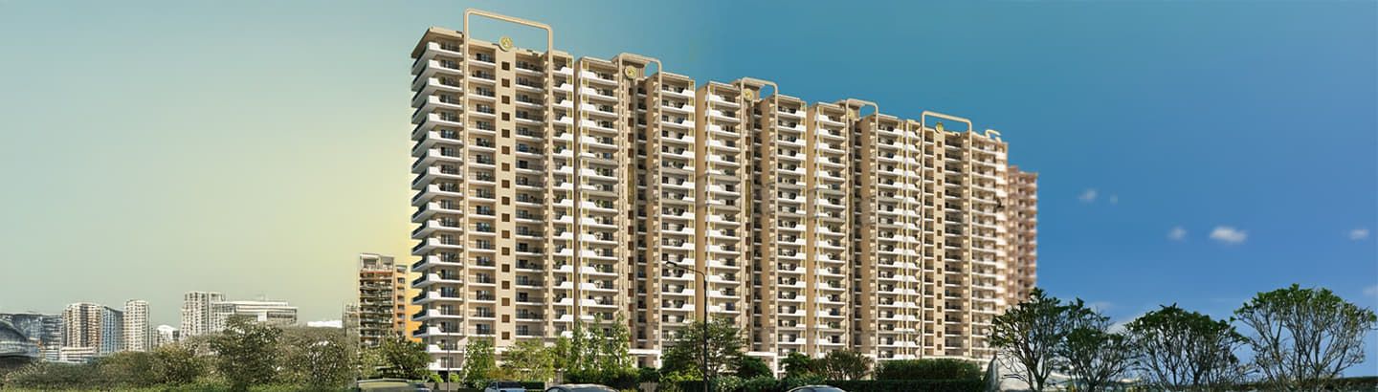
Blissbell is a 3 BHK residential project in Kishanpura, Zirakpur, Chandigarh, developed by Blissbel Builders and Developers. The project offers 337 units across 19 floors with carpet areas from 1,172 to 1,538 sq ft.

Salient features

  • 337 homes across 19 floors
  • 2.5 acre development in Kishanpura, Zirakpur
  • Clubhouse, landscaped open space and covered parking
  • RERA registered — PBRERA-SAS79-PR1147

Specifications

Flooring

Living / Dining
Vitrified Tiles
Master Bedroom
Vitrified Tiles
Other Bedrooms
Vitrified Tiles
Kitchen
Vitrified Tiles
Toilets
Anti-skid Tiles

Fittings

Toilets
Branded CP fittings and sanitary ware
Kitchen
Granite platform with stainless steel sink
Electrical
Concealed copper wiring, modular switches

Doors & Windows

Main Door
Teak wood frame with polished shutter
Internal Doors
Flush doors with laminate finish
Windows
Powder-coated aluminium sliding

179 of 337 homes still available

47% taken

  • 128 booked or registered
  • 30 held or blocked
  • 179 available

Floor 16 is the tightest: 6 of 18 homes left on it.

Floor plans

Carpet, built-up and super area for every layout the developer has released.

Layout drawing available on request: the developer shares it after a callback.

3BHK+3T

3 BHK

Few left
Carpet
1,172 sq ft
Built-up
1,383 sq ft
Super
1,817 sq ft
  • 3 Bedrooms
  • 3 Bathrooms
  • 1 Hall
  • 2 Balconies

Price

Contact for pricing

52 of 85 homes of this type unsold
Layout drawing available on request: the developer shares it after a callback.

3BHK+3T

3 BHK

Few left
Carpet
1,234 sq ft
Built-up
1,456 sq ft
Super
1,913 sq ft
  • 3 Bedrooms
  • 3 Bathrooms
  • 1 Hall
  • 2 Balconies

Price

Contact for pricing

38 of 84 homes of this type unsold

Layout drawing available on request: the developer shares it after a callback.

3BHK+3T

3 BHK

Available
Carpet
1,352 sq ft
Built-up
1,595 sq ft
Super
2,096 sq ft
  • 3 Bedrooms
  • 3 Bathrooms
  • 1 Hall
  • 1 Balcony

Price

Contact for pricing

45 of 84 homes of this type unsold

Layout drawing available on request: the developer shares it after a callback.

3BHK+3T

3 BHK

Available
Carpet
1,538 sq ft
Built-up
1,815 sq ft
Super
2,384 sq ft
  • 3 Bedrooms
  • 3 Bathrooms
  • 1 Hall
  • 3 Balconies

Price

Contact for pricing

44 of 84 homes of this type unsold

Amenities

Only what the developer has committed to in the agreement or the RERA filing.

  • Gymnasium
  • 24 X 7 Security
  • Club House
  • Sewage Treatment Plant
  • Lift(s)
  • Gated Community
  • Car Parking
  • Banquet Hall
  • Solar Panels
  • Terrace Garden
  • Fire Sprinklers
  • Visitor Parking

Lenders who have already approved this project

An APF number means the bank has cleared the title and approvals once, for everybody, so your file moves in days, not weeks.

No lender has filed an APF for this project yet

Nothing is wrong with Blissbell because of it: smaller projects often never apply. It does mean your bank will run the title and technical check from scratch, so budget two to three extra weeks on sanction and expect the first offer to be at a lower loan-to-value until the legal opinion clears.

Neighbourhood

What is within reach of Kishanpura, Zirakpur.

2 of these are announced but not yet operational: we mark them so a brochure promise can't read as something you can use today.

  • Metro Station, Kishanpura, Zirakpur

    1.2 km · 3 min drive · 4.0★

    Upcoming
  • Ring Road Junction, Kishanpura, Zirakpur

    4.2 km · 11 min drive · 4.5★

    Top rated
  • Bus Terminus, Kishanpura, Zirakpur

    4.5 km · 11 min drive · 3.9★

    Upcoming
  • Railway Station, Kishanpura, Zirakpur

    5.7 km · 14 min drive · 4.8★

    Top rated
Know more about Kishanpura, Zirakpur

Construction progress

Photographed and rated by our field team, not the developer.

Latest verified progress · 104d ago

80%

Handover committed for Feb'32. Percentages are our site engineer's assessment, not the developer's marketing figure.

  1. 7 Jul 2026

    7th slab cast

    Progress verified on site by the Just Prop field team.

    80% complete at this visit

    7th slab cast: site photograph
  2. 7 May 2026

    3rd slab cast

    Progress verified on site by the Just Prop field team.

    60% complete at this visit

    3rd slab cast: site photograph
  3. 7 Mar 2026

    Foundation raft poured

    Progress verified on site by the Just Prop field team.

    40% complete at this visit

    Foundation raft poured: site photograph
  4. 7 Jan 2026

    Excavation complete

    Progress verified on site by the Just Prop field team.

    20% complete at this visit

    Excavation complete: site photograph

Ratings & reviews

From buyers and visitors. Bookings we can see are marked verified.

4.0

4 reviews · 1 verified

  • 51
  • 42
  • 31
  • 20
  • 10

Bought or visited Blissbell?

Sign in to write a review
  • S

    Suresh Patil Verified buyer

    7 Sept 2026

    Great location

    Amenities are adequate rather than lavish, which suited us. Maintenance is well run and the society is quiet.

  • S

    Suresh Patil

    7 Sept 2026

    Good value for the micro-market

    Sales process was straightforward and the cost sheet matched what we were quoted, which is more than I can say for the other two projects we shortlisted.

  • V

    Vikram Joshi

    7 Sept 2026

    Good value for the micro-market

    Location is the real value here. Everything we need is inside a two-kilometre radius, and that has not changed in the five years we have lived here.

  • S

    Suresh Patil

    7 Sept 2026

    Would buy again

    Construction quality is genuinely good: we checked the slab work ourselves during a site visit. Handover slipped by about two months but the builder kept us informed.

Instant answers from the record

Machine-read, drawn only from what the developer has filed. It cites the field it read and refuses when the answer is not there.

Ask about Blissbell

Answered only from the developer's filed record: specifications, RERA and the stored distances. If it is not on file, you get told that instead of a guess.

Answers from the record·heuristic-v1

Questions & answers

Judgement calls, opinions and anything not on the record: answered in public by the advisor who covers this project, usually within a working day.

1 of 1 answered by our advisors. We publish the unanswered ones too.

  • Is the quoted price inclusive of car parking and club charges?

    Pooja Agarwal · 7 Sept 2026

    No: the headline price is the basic sale price. Parking, club, IFMS and statutory charges are itemised in the full cost sheet on this page.

    Just Prop Advisory · 7 Sept 2026

Ask a question

Answered by the advisor who covers Blissbell, and published here for the next buyer.

Brochure & documents

The developer's own material, plus the papers we hold on file.

Blissbell Brochure

The developer's own PDF: master plan, floor plates, specifications and the amenity list, exactly as issued.

Enter a phone number to download

Your number goes to the developer and the advisor on this project. We never sell or pass it on, so no other broker or vendor will call you.

By continuing you agree to our Terms and Privacy Policy, and to a call or a WhatsApp message about Blissbell.

About Blissbel Builders and Developers

Years building
–
Total projects
10 delivered
Ongoing
1Under construction

Regional developer building in Chandigarh.

Contact for pricing

Callback in 5 min · 3 BHK