Layout drawing available on request: the developer shares it after a callback.
2BHK+2T
2 BHK
- Carpet
- 589 sq ft
- Built-up
- 695 sq ft
- Super
- 913 sq ft
- 2 Bedrooms
- 2 Bathrooms
- 1 Hall
- 2 Balconies
Price
Contact for pricing
12 of 15 homes of this type unsold
5 items
Everything Amolik Group has filed for Amolik Residency.
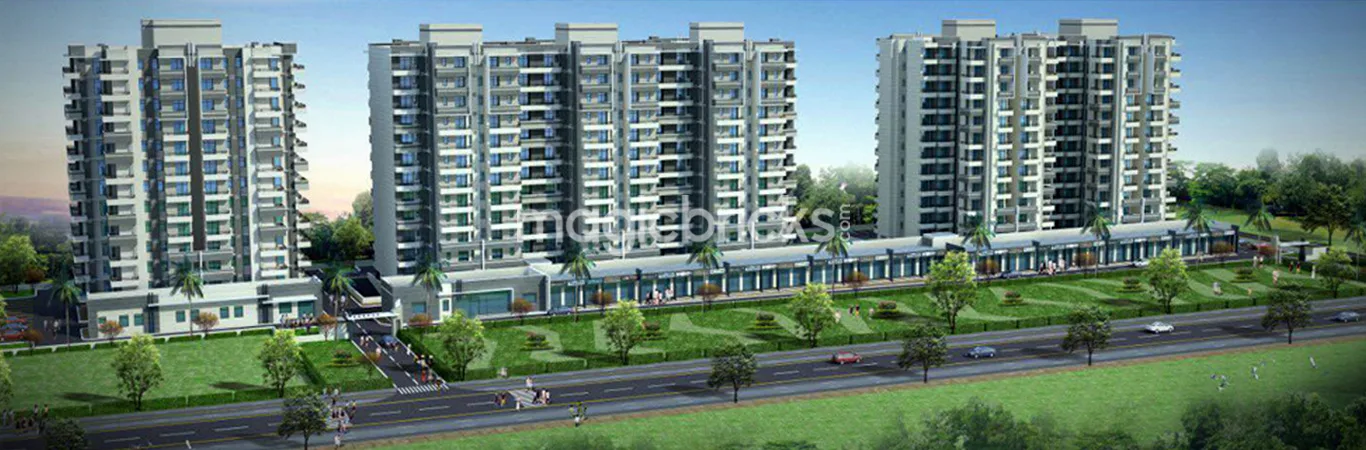
Amolik Residency is a 2 BHK and 3 BHK residential project in Sector 86, Faridabad, developed by Amolik Group. The project offers 60 units across 4 floors with carpet areas from 589 to 748 sq ft.
34 of 60 homes still available
43% taken
Floor 1 is the tightest: 6 of 15 homes left on it.
Carpet, built-up and super area for every layout the developer has released.
Layout drawing available on request: the developer shares it after a callback.
2 BHK
Price
Contact for pricing
12 of 15 homes of this type unsold
Layout drawing available on request: the developer shares it after a callback.
2 BHK
Price
Contact for pricing
10 of 15 homes of this type unsold
Only what the developer has committed to in the agreement or the RERA filing.
An APF number means the bank has cleared the title and approvals once, for everybody, so your file moves in days, not weeks.
No lender has filed an APF for this project yet
Nothing is wrong with Amolik Residency because of it: smaller projects often never apply. It does mean your bank will run the title and technical check from scratch, so budget two to three extra weeks on sanction and expect the first offer to be at a lower loan-to-value until the legal opinion clears.
What is within reach of Sector 86.
1 of these are announced but not yet operational: we mark them so a brochure promise can't read as something you can use today.
Metro Station, Sector 86
2.1 km · 5 min drive · 4.2★
Bus Terminus, Sector 86
5.1 km · 13 min drive · 4.6★
From buyers and visitors. Bookings we can see are marked verified.
4.3
4 reviews · 1 verified
Bought or visited Amolik Residency?
Sign in to write a reviewAnita Sharma
7 Sept 2026
Amenities are adequate rather than lavish, which suited us. Maintenance is well run and the society is quiet.
Anita Sharma
7 Sept 2026
Sales process was straightforward and the cost sheet matched what we were quoted, which is more than I can say for the other two projects we shortlisted.
Suresh Patil
7 Sept 2026
Location is the real value here. Everything we need is inside a two-kilometre radius, and that has not changed in the five years we have lived here.
Anita Sharma Verified buyer
7 Sept 2026
Construction quality is genuinely good: we checked the slab work ourselves during a site visit. Handover slipped by about two months but the builder kept us informed.
Machine-read, drawn only from what the developer has filed. It cites the field it read and refuses when the answer is not there.
Answered only from the developer's filed record: specifications, RERA and the stored distances. If it is not on file, you get told that instead of a guess.
Judgement calls, opinions and anything not on the record: answered in public by the advisor who covers this project, usually within a working day.
No questions yet
Ask anything about Amolik Residency: approvals, the builder's track record, what the maintenance actually costs. An advisor answers, in public.
Answered by the advisor who covers Amolik Residency, and published here for the next buyer.
The developer's own material, plus the papers we hold on file.
The developer's own PDF: master plan, floor plates, specifications and the amenity list, exactly as issued.
Enter a phone number to download
Developer
Regional developer building in Faridabad.
Matched on locality, budget, configuration and possession window, not locality alone.
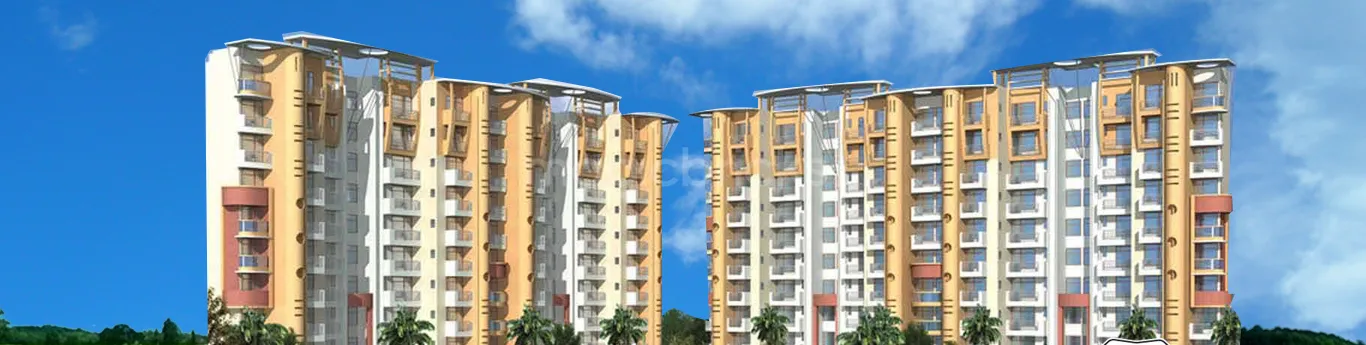
Sector 86, Faridabad
Contact for pricing
2 BHK,3 BHK · Possession Dec'19
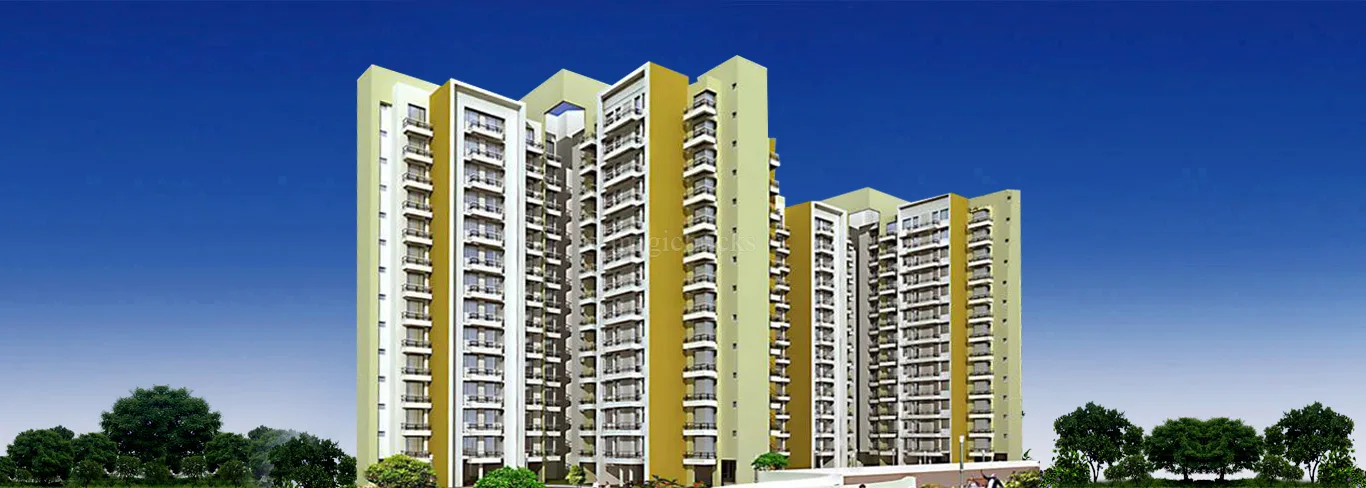
Sector 86, Faridabad
Contact for pricing
2 BHK · Possession Nov'12
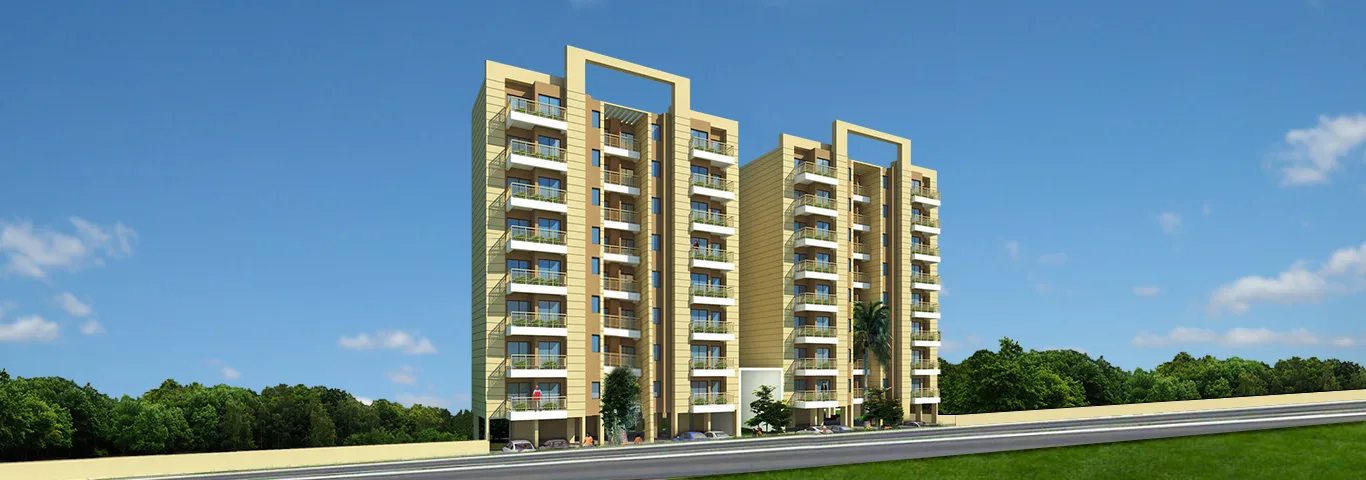
Sector 77, Faridabad
Contact for pricing
2 BHK,3 BHK · Possession Oct'14
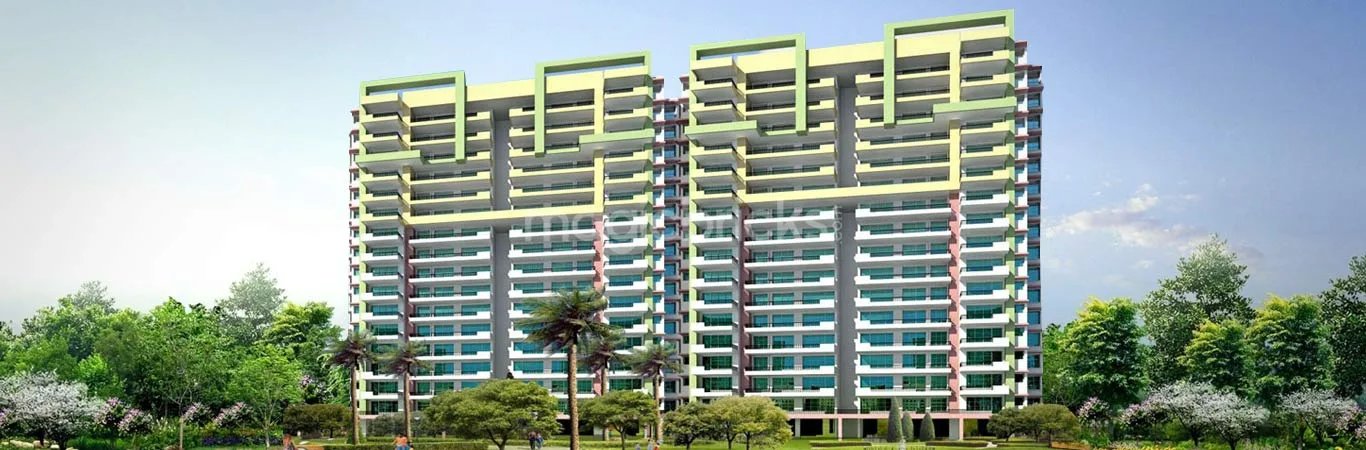
Neharpar, Faridabad
Contact for pricing
2 BHK,3 BHK · Possession Feb'16
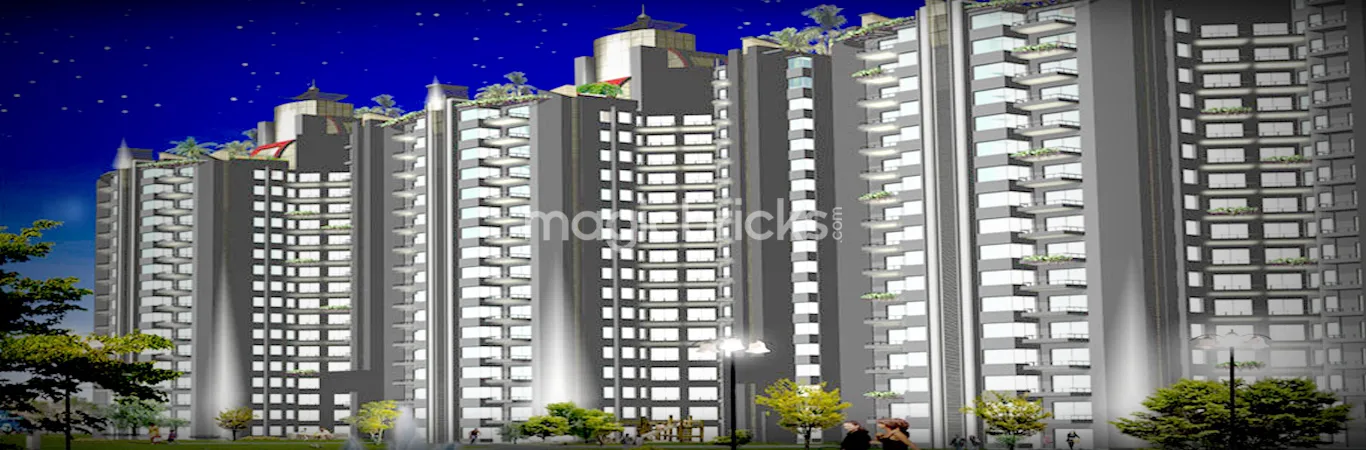
Sector 88, Faridabad
Contact for pricing
2 BHK,3 BHK · Possession Nov'16
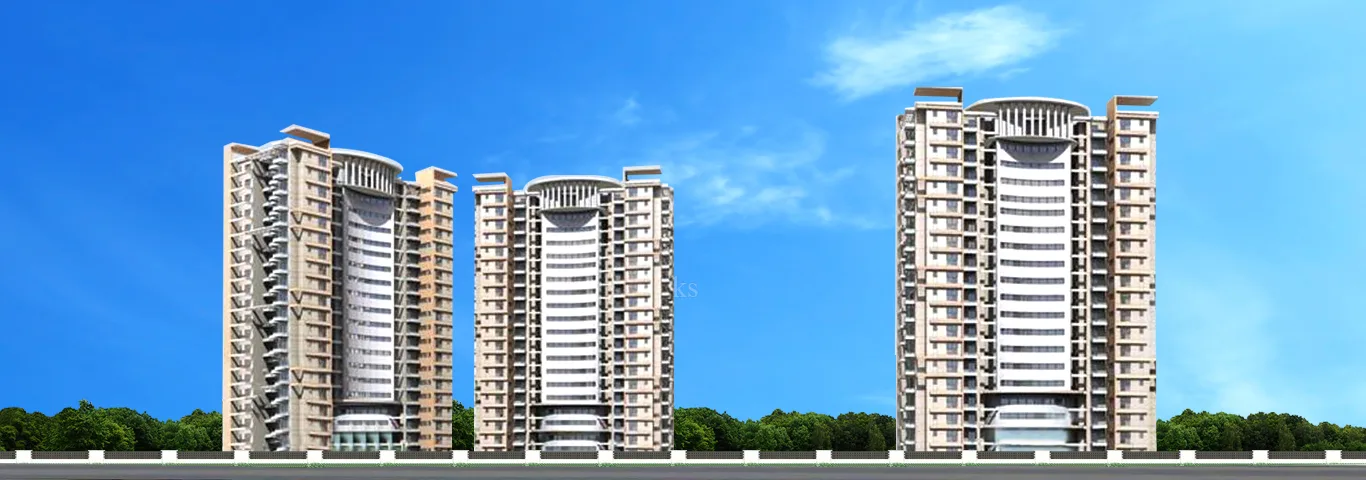
Sector 78, Faridabad
Contact for pricing
2 BHK,3 BHK · Possession Dec'16
Contact for pricing
Callback in 5 min · 2 BHK,3 BHK